Property photo 1
Property photo 2
Property photo 3
Property photo 4
Property photo 5
6 Beds
5 Baths
2,759 sqft

$1,300,000

14332 W 48th Pl, Golden CO, 80403

Price per sqft$471.19
Built in1999
Property size2,759 sqft
Property typeResidential
Courtesy of Hatch Realty, LLC, Ashley Mendenhall Listing Contact: [email protected],303-981-8589

Overview

Active

Listed Nov 5, 2026

Updated 2h ago

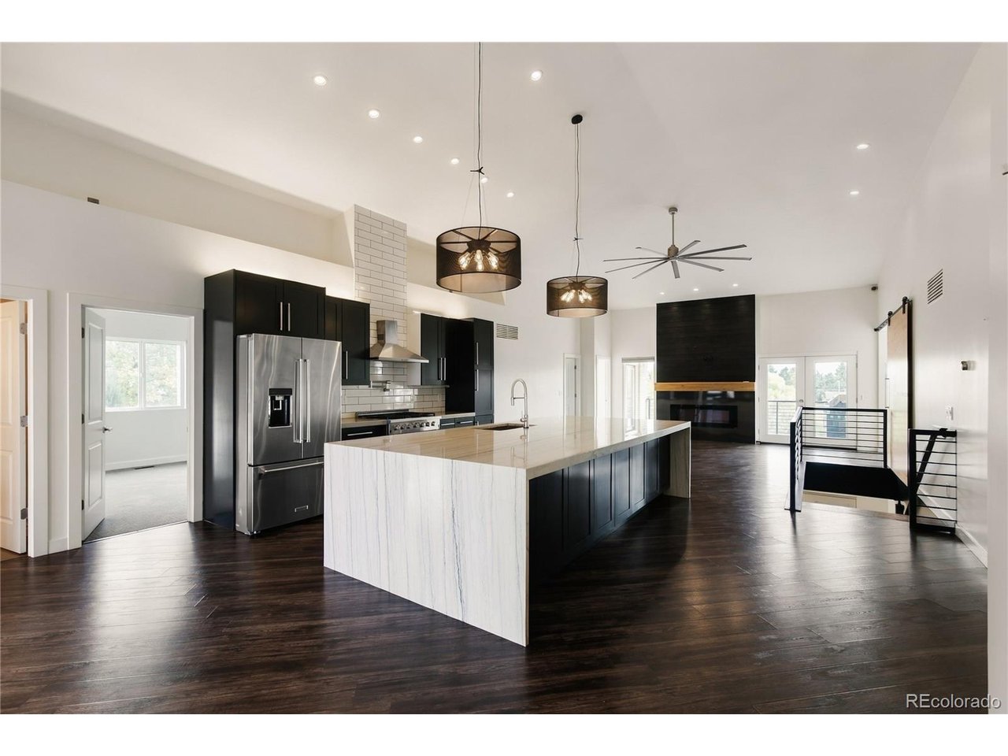
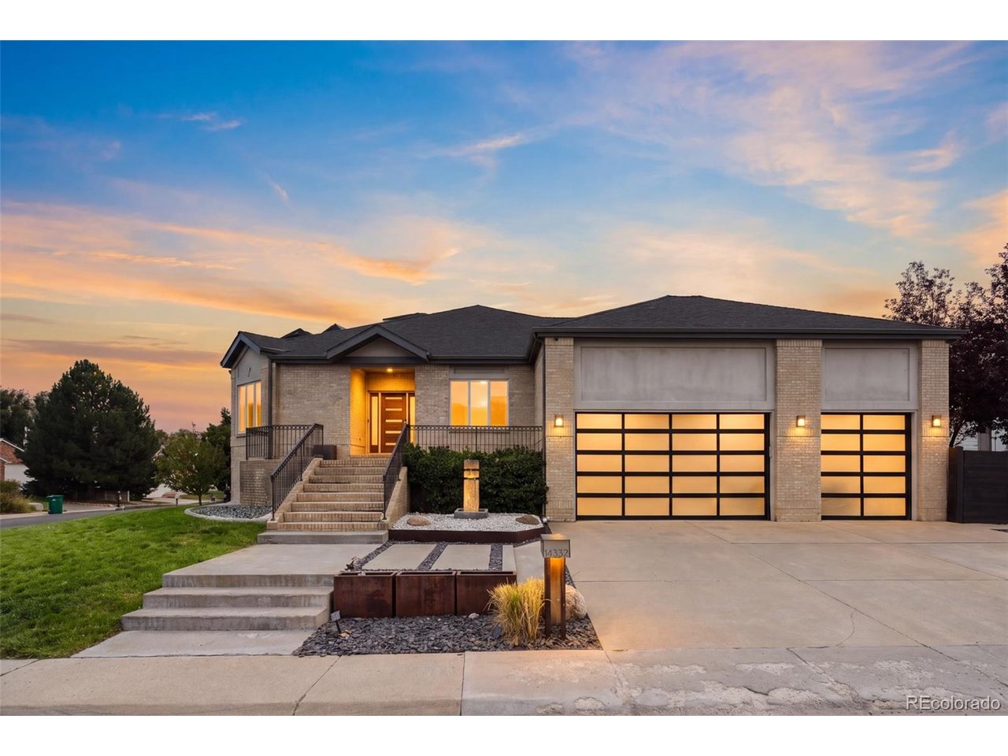
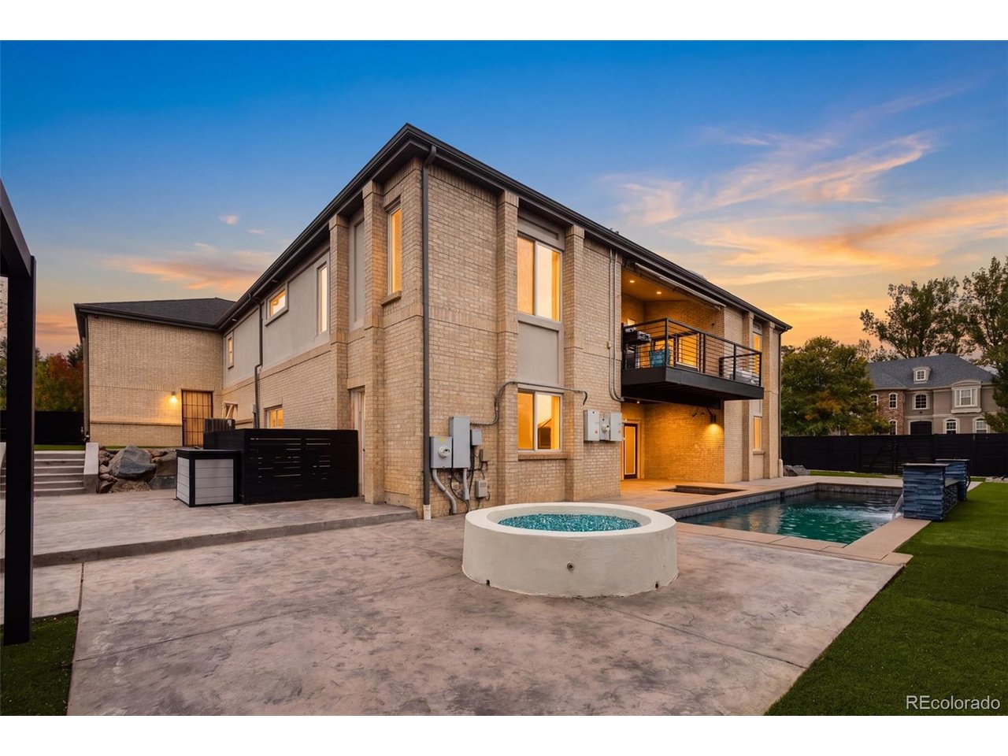
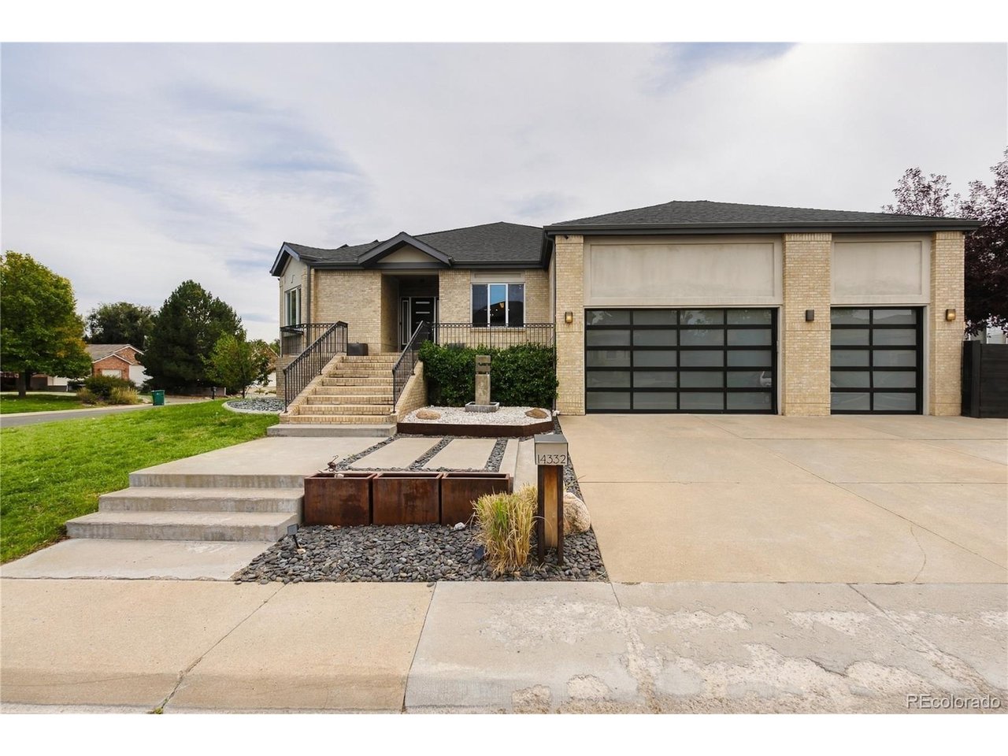
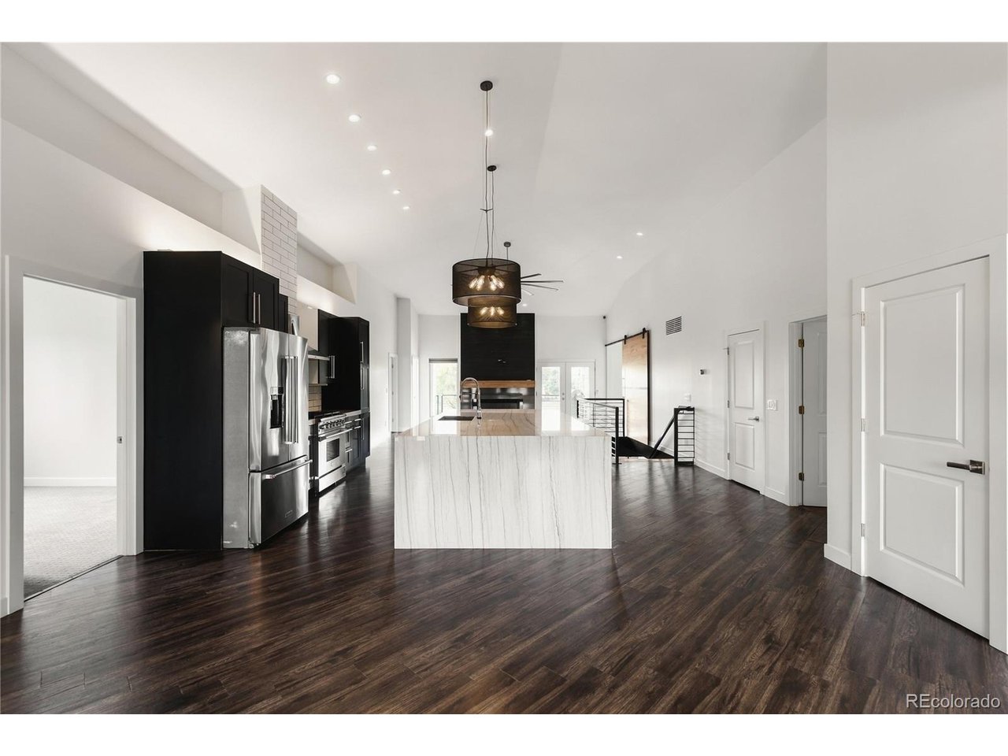
Make a statement in this striking custom Golden home, where modern design meets exceptional indoor-outdoor living. Inside, soaring vaulted ceilings, rich dark flooring, sleek cabinetry, statement pendant lighting, and an expansive kitchen island create a dramatic yet inviting atmosphere. Designed with entertaining in mind, the open-concept layout flows effortlessly into a chef's kitchen that's ready for everything from intimate gatherings to unforgettable dinner parties. Clean architectural lines and contemporary finishes elevate the home throughout, while an oversized three-car garage provides exceptional space for vehicles, storage, and all your Colorado lifestyle essentials. The lower level takes entertaining to another level, featuring two additional bedrooms, two bathrooms, a custom 100-bottle wine cellar, wet bar, and versatile flex space. Whether you envision a home gym, game room, the ultimate spot to watch the big game, or a cozy movie night retreat, this space offers endless possibilities. Head outside to your own private resort, complete with a sparkling saltwater pool, relaxing hot tub, built-in fire pit, and expansive patio designed to make the most of Colorado's beautiful days and evenings. From sun-soaked afternoons poolside to evenings gathered around the fire, this backyard was made for making memories. A rare blend of modern design, impressive functionality, and resort-inspired living, this Golden home delivers a lifestyle that feels like a getaway every day.

$8,649/mo

Est. mortgage payment based on a $1,300,000 home price.

All estimates are provided by Luxury Presence for informational purposes only. Actual amounts may vary.

Additional information

MLS® ID
8128024

Interior Features

Bedrooms
6
Bathrooms
5
Fireplace
Yes
Cooling
Yes
Heating
Yes
Basement
Yes

Exterior Features

Lot Size
0.29 Acres

Other Property Details

Taxes
$8,639
Tax Frequency
Annually
Association Fee Frequency
Yearly
Garage
Yes
View
Yes
Pool
Yes

Also listed on REColorado

MLS provider logo

Listings courtesy of Information and Real Estate Services, LLC (IRES) as distributed by MLS GRID

All information deemed reliable but not guaranteed and should be independently verified. All properties are subject to prior sale, change or withdrawal. Neither listing broker(s) nor Russ Brooks shall be responsible for any typographical errors, misinformation, misprints and shall be held totally harmless. Properties displayed may be listed or sold by various participants in the MLS. 

Based on information submitted to the MLS GRID as of 8:23 AM UTC on 11/5/2026. All data is obtained from various sources and may not have been verified by broker or MLS GRID. Supplied Open House Information is subject to change without notice. All information should be independently reviewed and verified for accuracy. Properties may or may not be listed by the office/agent presenting the information.

©2026 Information and Real Estate Services, LLC (IRES). All rights reserved.

DMCA Notice 

Powered by Luxury Presence