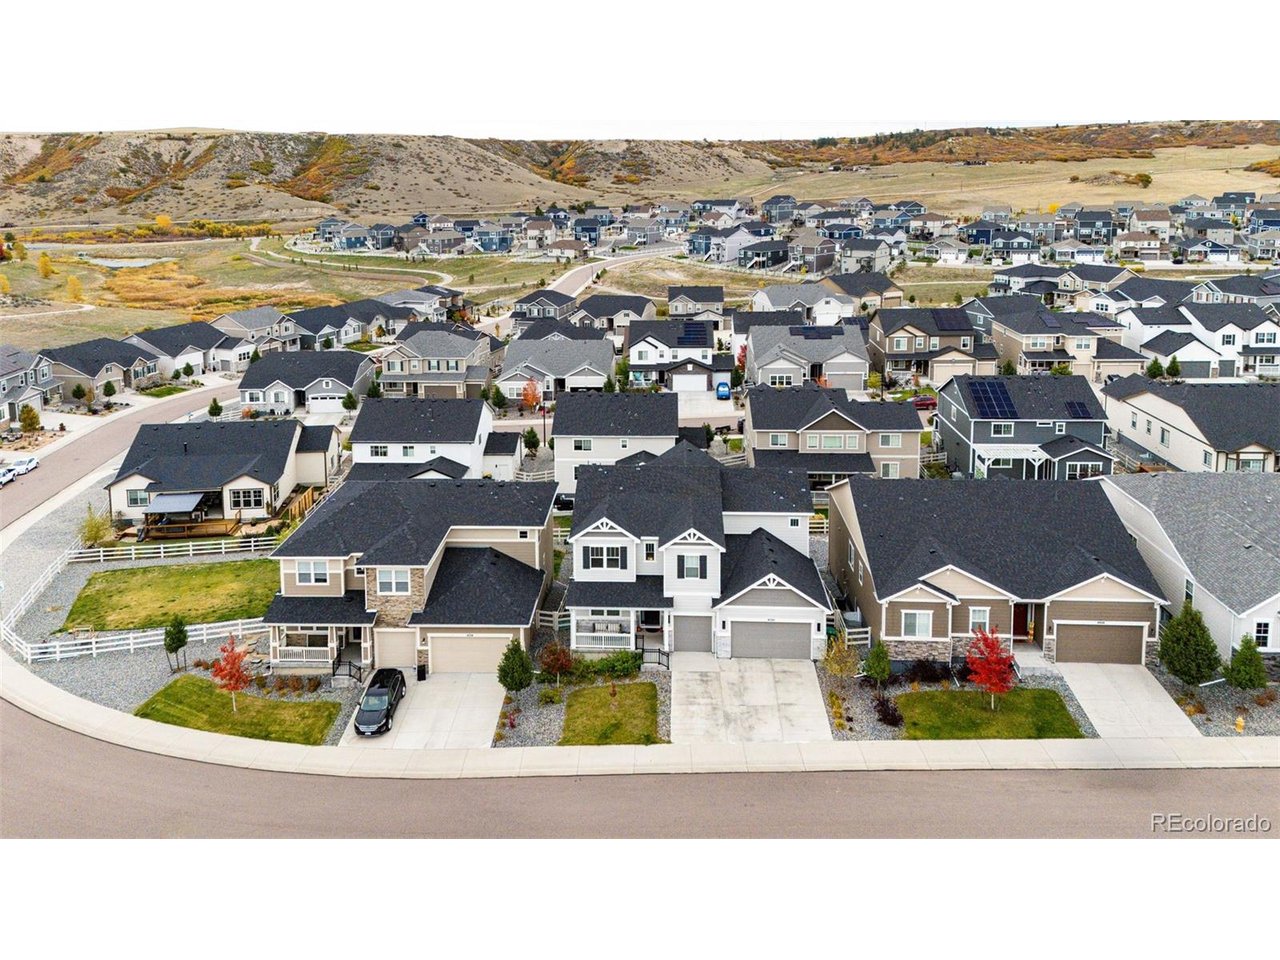
Property photo 1
Property photo 2
Property photo 3
Property photo 4
Property photo 5
5 Beds
5 Baths
4,555 sqft

$849,900

4792 Coltin Trl, Castle Rock CO, 80104

Price per sqft$186.59
Built in2021
Property size4,555 sqft
Property typeResidential
Courtesy of Keller Williams Action Realty LLC, Wanessa Moore Listing Contact: [email protected],404-769-8144

Overview

Active

Listed Oct 27, 2026

Updated 20h ago

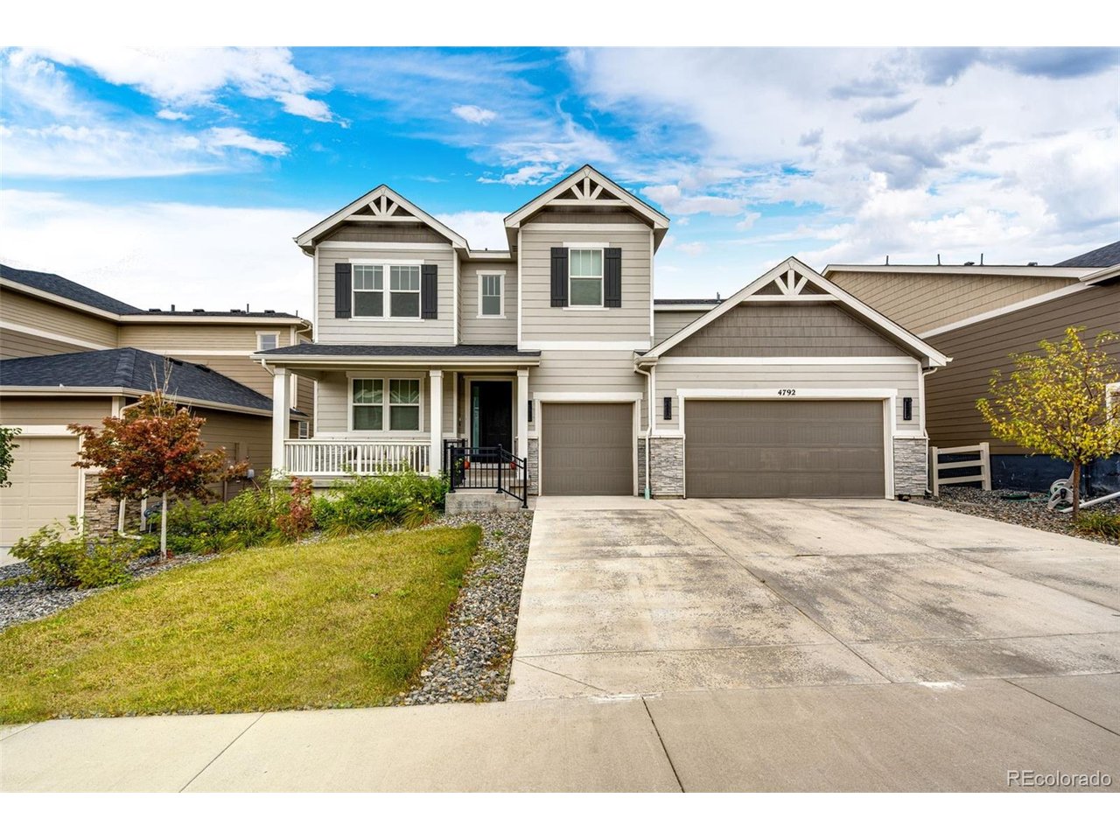
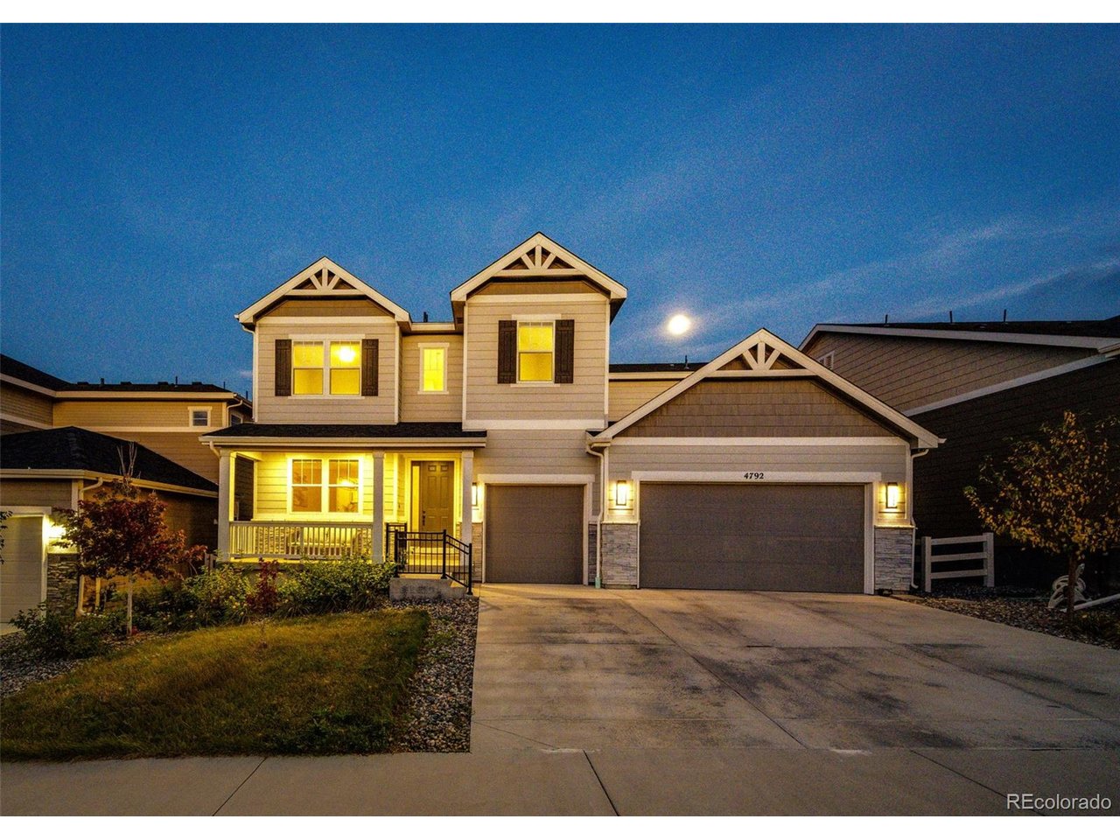
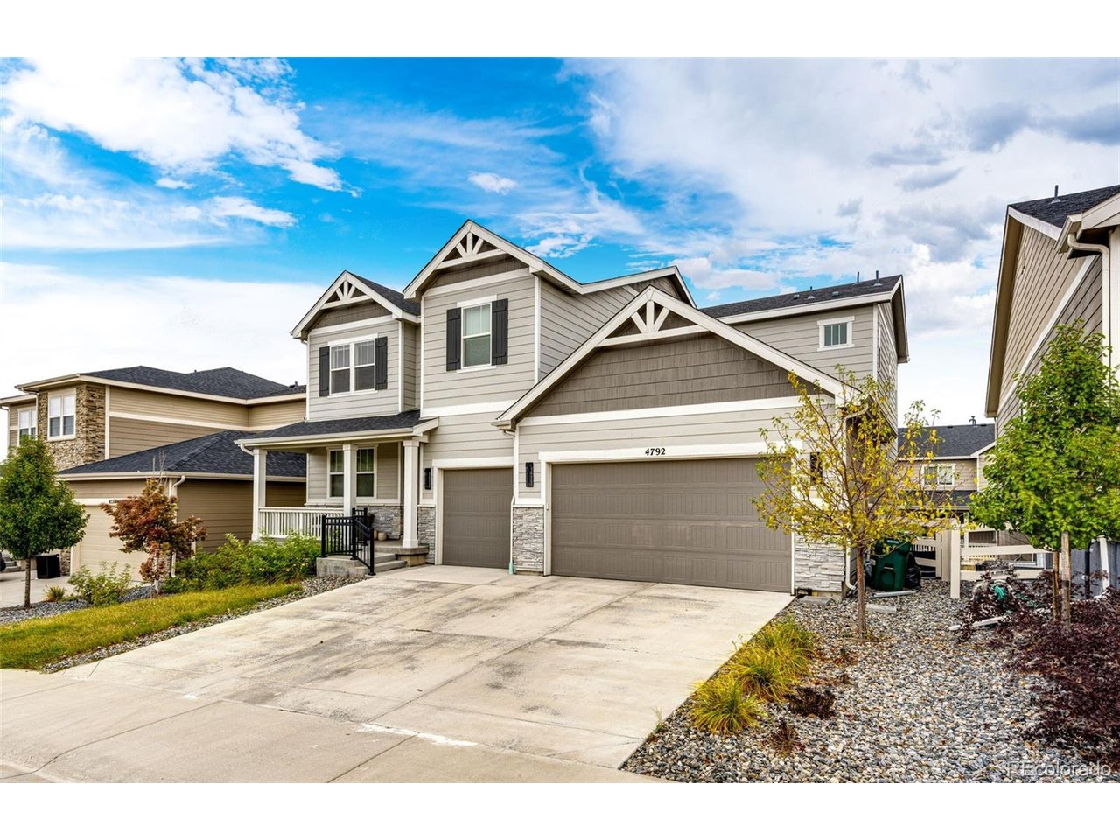
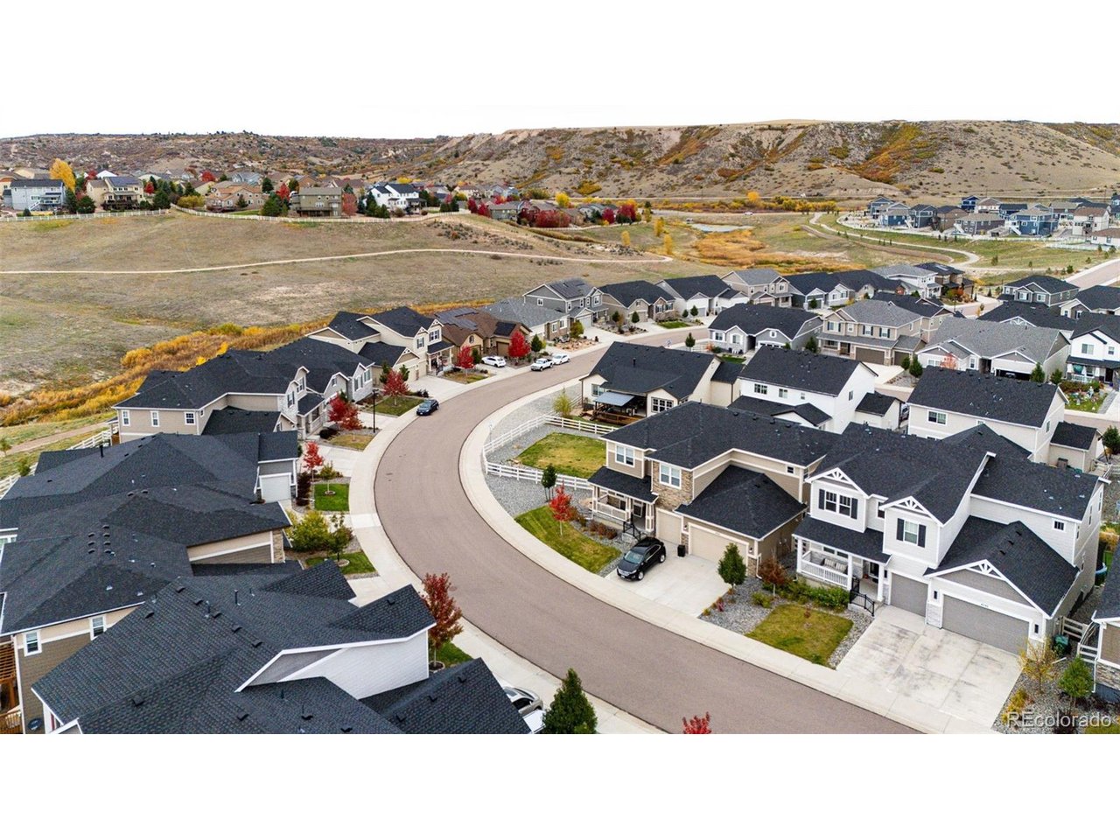
Welcome to 4297 Coltin Trl,a beautifully upgraded,move-in-ready home in Crystal Valley Ranch,one of Castle Rock's hidden treasures. Built with the desirable Richmond American Dillon II floor plan,this 5-beds,4.5-bath residence offers a bright open layout,finished garden-level basement,3-car garage,and upgrades throughout.The main level features engineered wood flooring,designer lighting,abundant natural light,and an open floor plan ideal for living and entertaining.The gourmet kitchen includes upgraded appliances,designer cabinet hardware,deep farmhouse-style sink, RO faucet,generous cabinetry,breakfast area,and oversized island with seating.The kitchen opens to a spacious family room with soaring ceilings,expansive windows,custom curtain panels,and gas fireplace.A private main-level den offers office or study space.The primary suite features dual sinks and a custom walk-in closet with built-in cabinetry.Upstairs,one secondary bed includes a walk-in closet and private shower bath,while two additional bedrooms share a full hall bath with tub/shower combo.The finished garden-level basement features large egress windows for natural light,plus a guest bed ,full bath,walk-in closet,game and entertainment area,and space stubbed for a future bar.Additional unfinished storage offers expansion potential.Features include battery-operated motorized blinds,upgraded interior and exterior lighting,tile flooring in wet areas,and whole-house salt-free water conditioning and filtration.Enjoy a low-maintenance east-facing backyard with artificial turf,aspen trees,open views,and beautiful Colorado sunrises.The elevated setting also offers neighborhood and valley views.A large laundry room with utility sink and white shaker cabinetry,mudroom with oversized coat closet,and 3-car garage with extra storage complete the home.Includes remaining builders warranty. Ask about our preferred-lender incentives, including a potential 1/0 temporary interest-rate buydown for qualified buyers.

$5,654/mo

Est. mortgage payment based on a $849,900 home price.

All estimates are provided by Luxury Presence for informational purposes only. Actual amounts may vary.

Additional information

MLS® ID
9250295

Interior Features

Bedrooms
5
Bathrooms
5
Fireplace
Yes
Cooling
Yes
Heating
Yes
Basement
Yes

Exterior Features

Lot Size
0.15 Acres

Other Property Details

Taxes
$5,020
Tax Frequency
Annually
Association Fee Frequency
Monthly
Garage
Yes
View
Yes

Also listed on REColorado

MLS provider logo

Listings courtesy of Information and Real Estate Services, LLC (IRES) as distributed by MLS GRID

All information deemed reliable but not guaranteed and should be independently verified. All properties are subject to prior sale, change or withdrawal. Neither listing broker(s) nor Russ Brooks shall be responsible for any typographical errors, misinformation, misprints and shall be held totally harmless. Properties displayed may be listed or sold by various participants in the MLS. 

Based on information submitted to the MLS GRID as of 4:04 AM UTC on 10/28/2026. All data is obtained from various sources and may not have been verified by broker or MLS GRID. Supplied Open House Information is subject to change without notice. All information should be independently reviewed and verified for accuracy. Properties may or may not be listed by the office/agent presenting the information.

©2026 Information and Real Estate Services, LLC (IRES). All rights reserved.

DMCA Notice 

Powered by Luxury Presence